Where the conditioned air actually goes
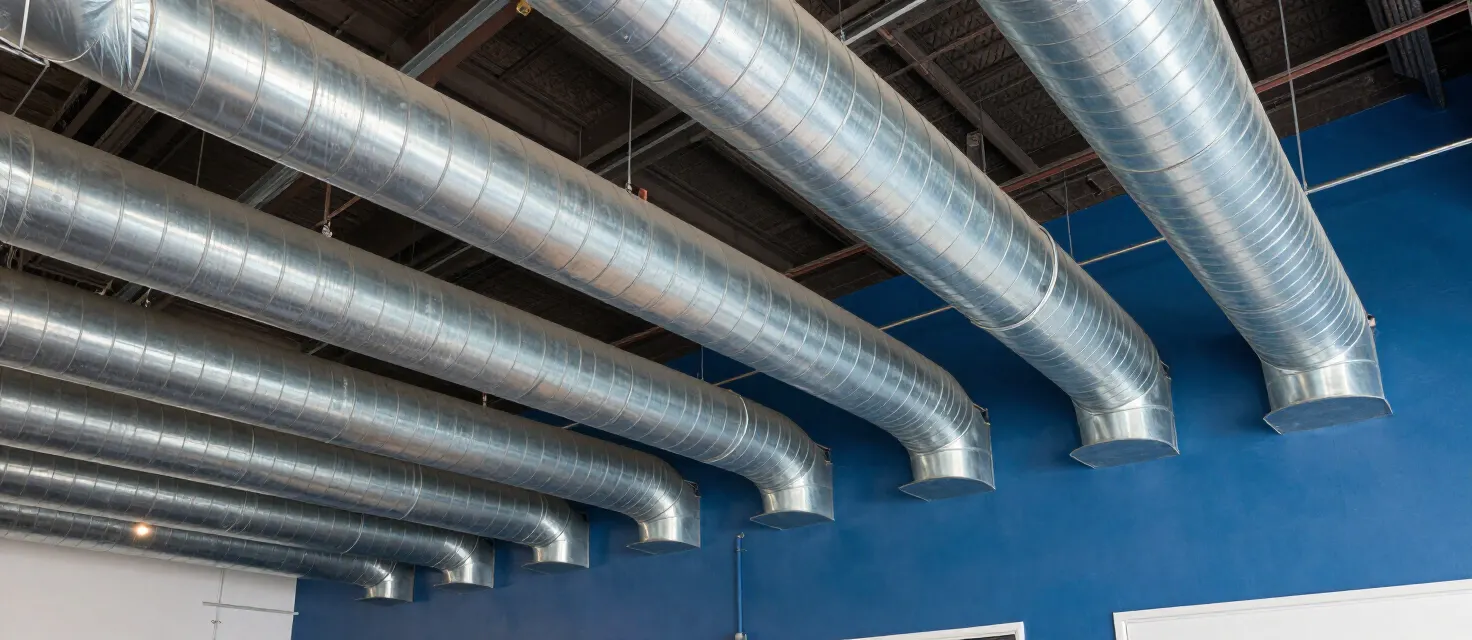
In many commercial buildings, the ductwork was installed, sealed loosely, and never tested. Joints, take-offs and flexible connections leak air into ceilings and shafts — air you have already paid to cool or heat. Industry studies put typical leakage at 20–30% of fan output in unsealed systems, and the loss shows up directly on your power bill.
The thermostat cannot tell you this. It only reports the temperature at its location, so a building can read “comfortable” while half the conditioned air is cooling the ceiling void.
Sealing: mastic, not tape
Duct tape fails. The correct sealant is mastic — a brushable compound that stays flexible and bonds to metal and pre-insulated duct alike. We seal every joint, take-off and branch connection, then insulate to stop both leakage and condensation in humid Indian climates.
For existing buildings, a targeted seal-and-insulate retrofit on the worst runs often delivers the fastest payback of any HVAC investment.
Balancing: making the air reach every corner
Sealing fixes the supply side; balancing fixes the distribution. We set dampers at each branch and register, then measure airflow at every grille with a calibrated hood. The goal is to deliver the design airflow to each zone so there are no hot or cold spots.
We hand over a logged balancing report showing before-and-after readings at every terminal — numbers, not promises.
Want this for your site?
Talk to a Head On Solutions engineer about your HVAC project — fixed pricing, ISHRAE-member crews, written warranty.